
Open House Sun, Sep 27th 12:00 PM - 01:00 PM - Price Reduction - Primary on Main

Address
425 Dutch Drive, Robins, IA
Price
$ 515,000
Property Attributes
- MLS#2606131
- TypeSingle Family
- Listing Status Active
- CountyLinn
- CityRobins
- AreaHiawatha/Robins
- Zip52328
- Style
- Year Built2024
- Taxes$ 814
- Price$ 515,000
- Bedrooms5
- Full Bathrooms3
- Half Bathrooms0
- Sqr Footage2935
- Lot Size0.378 Acres
Data Source:
Cedar Rapids Area Association of REALTORS®
Property Description
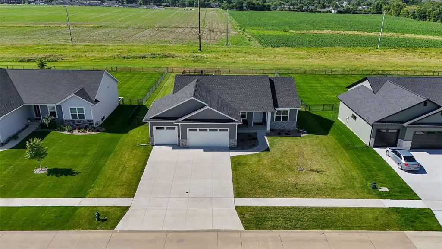
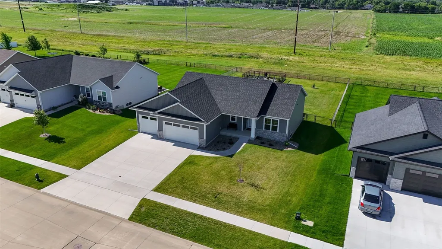
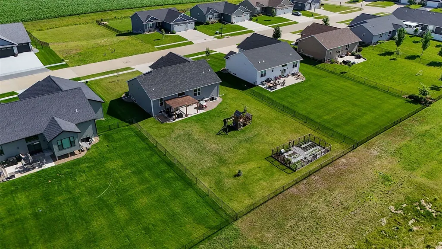
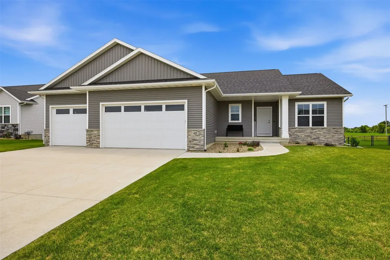
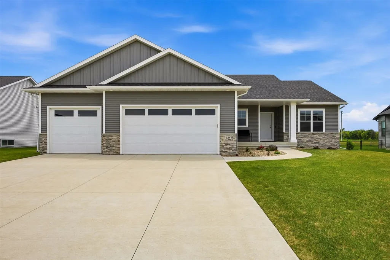
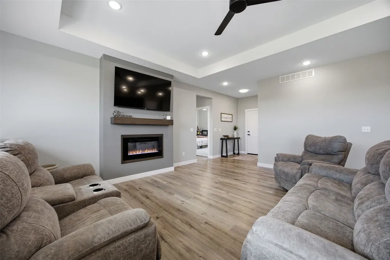
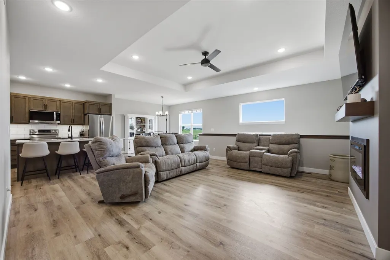
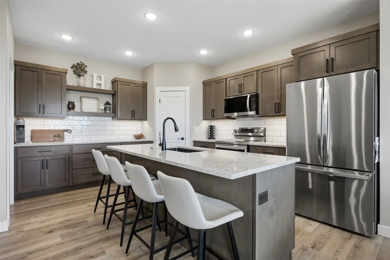
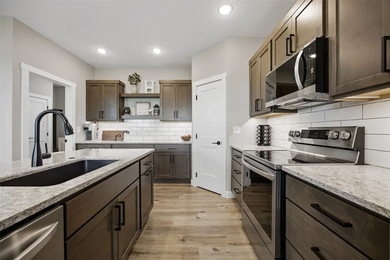
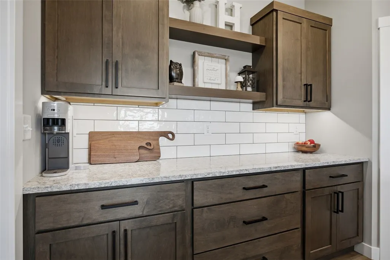
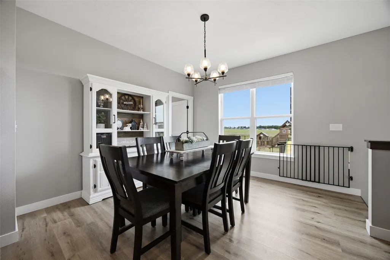
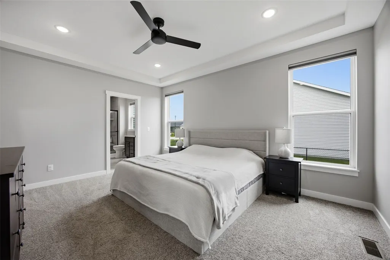
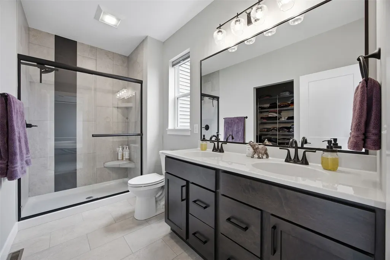
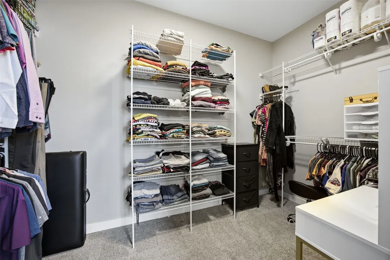
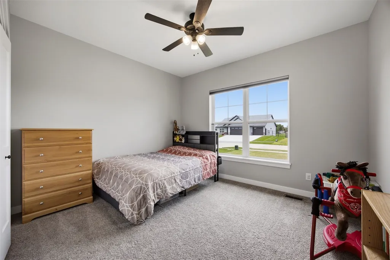
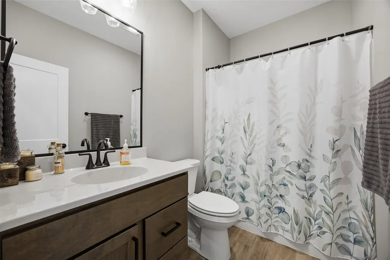
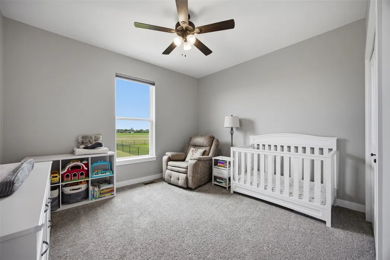
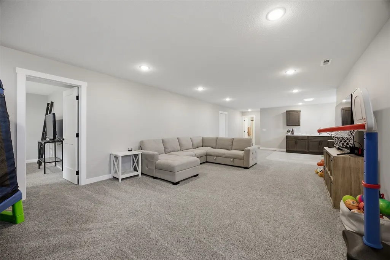
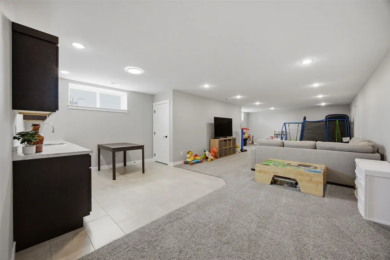
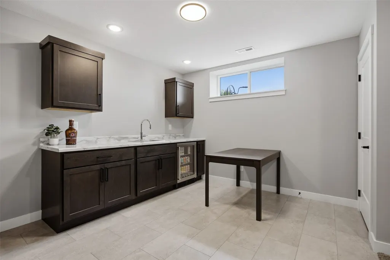
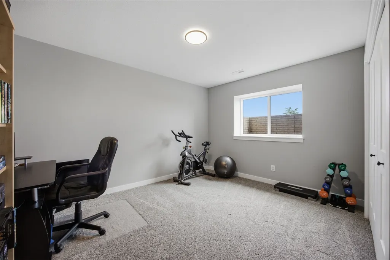
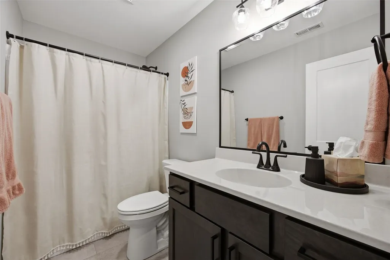
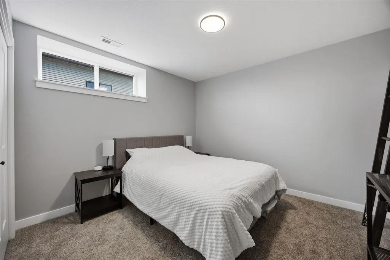
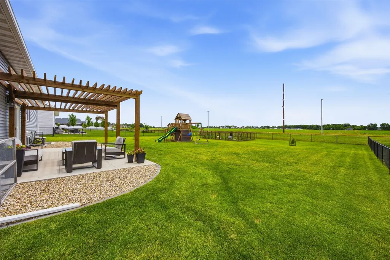
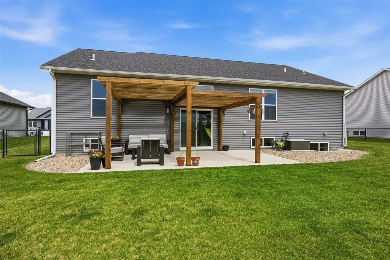
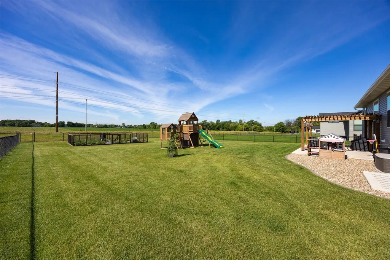
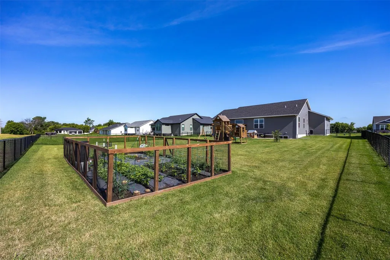
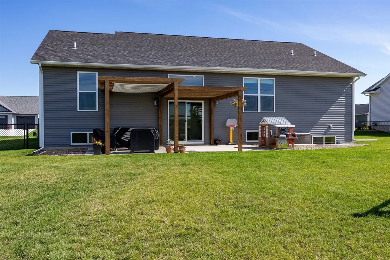
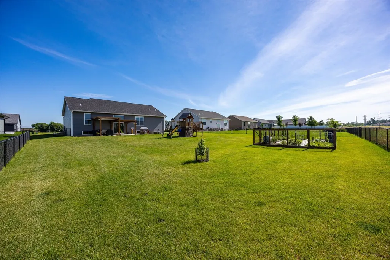
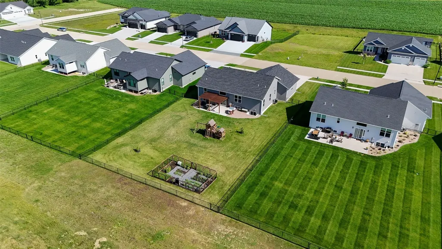
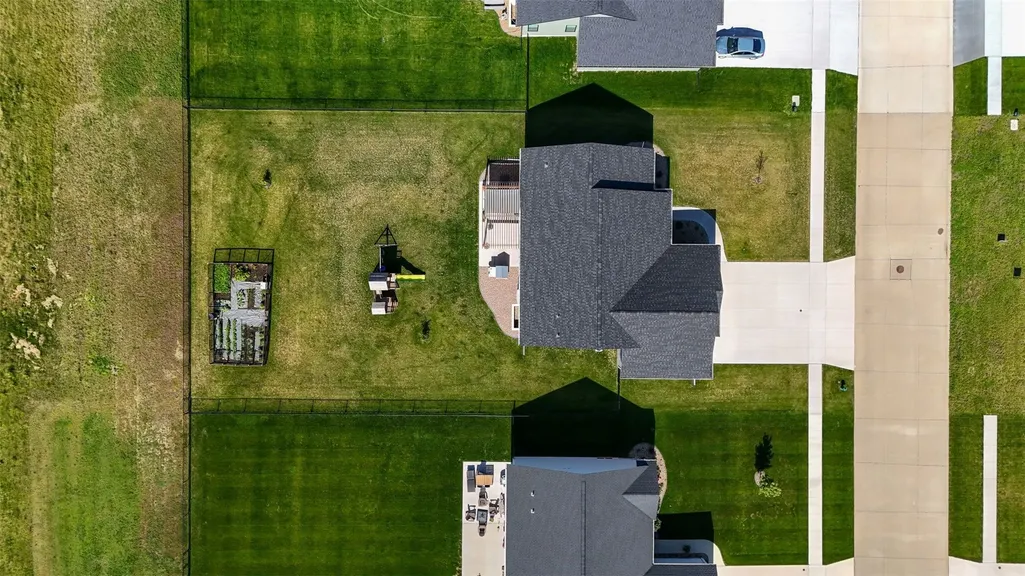
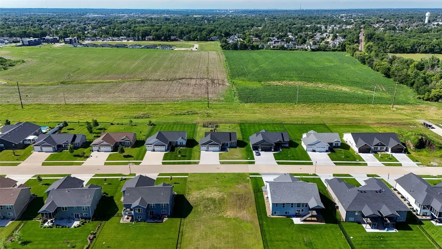
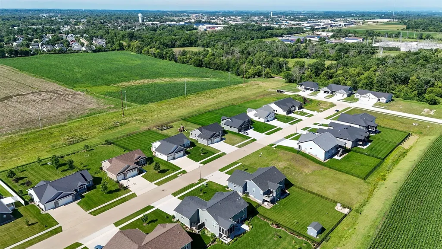
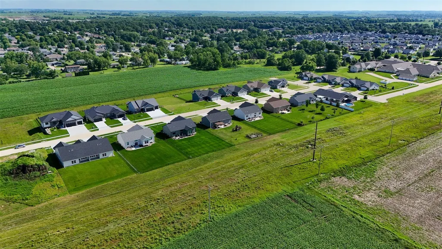
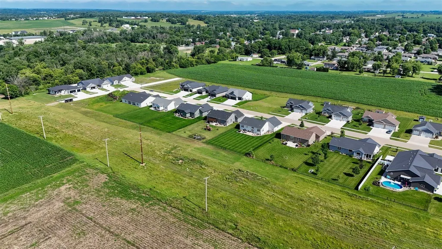
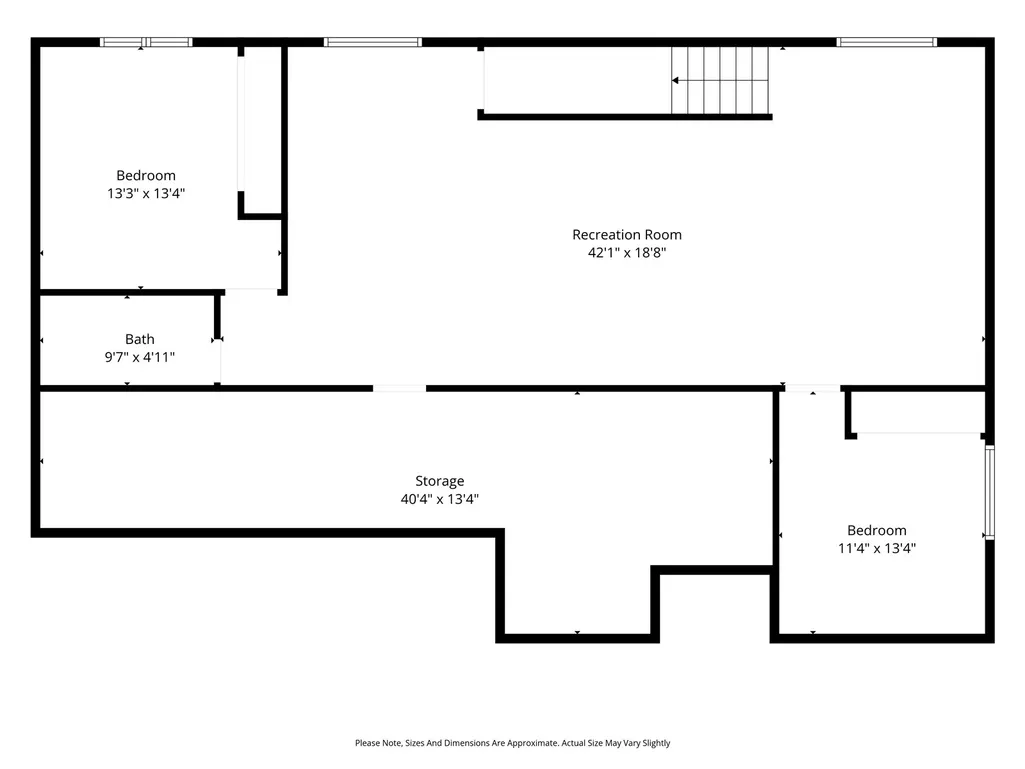
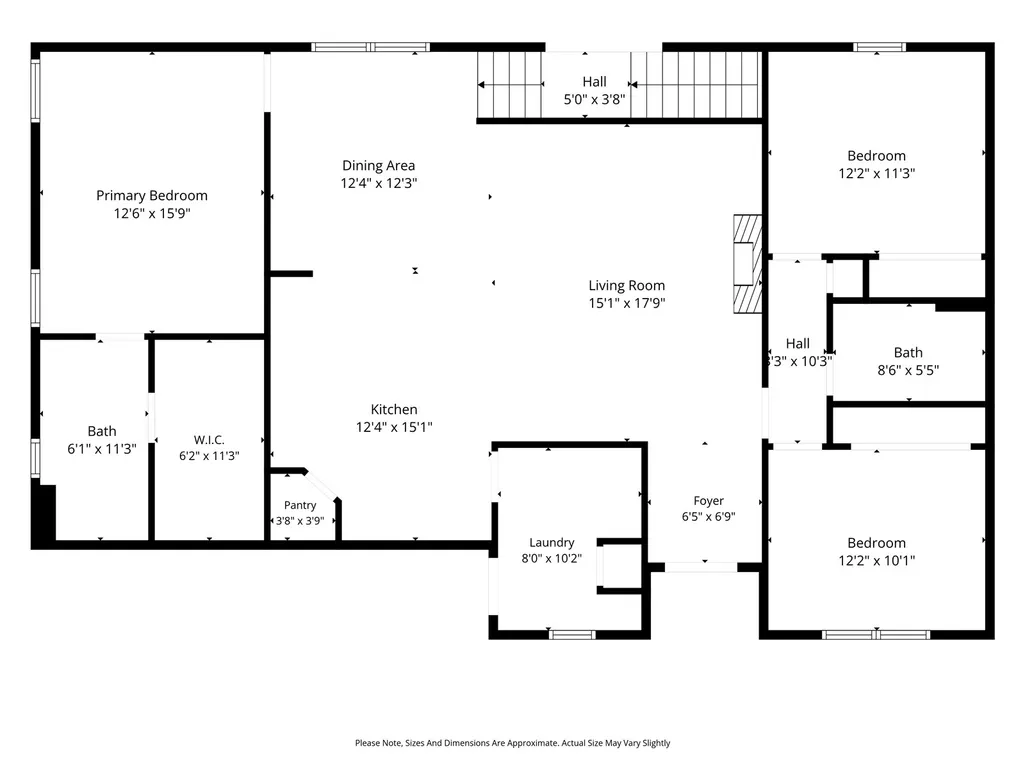
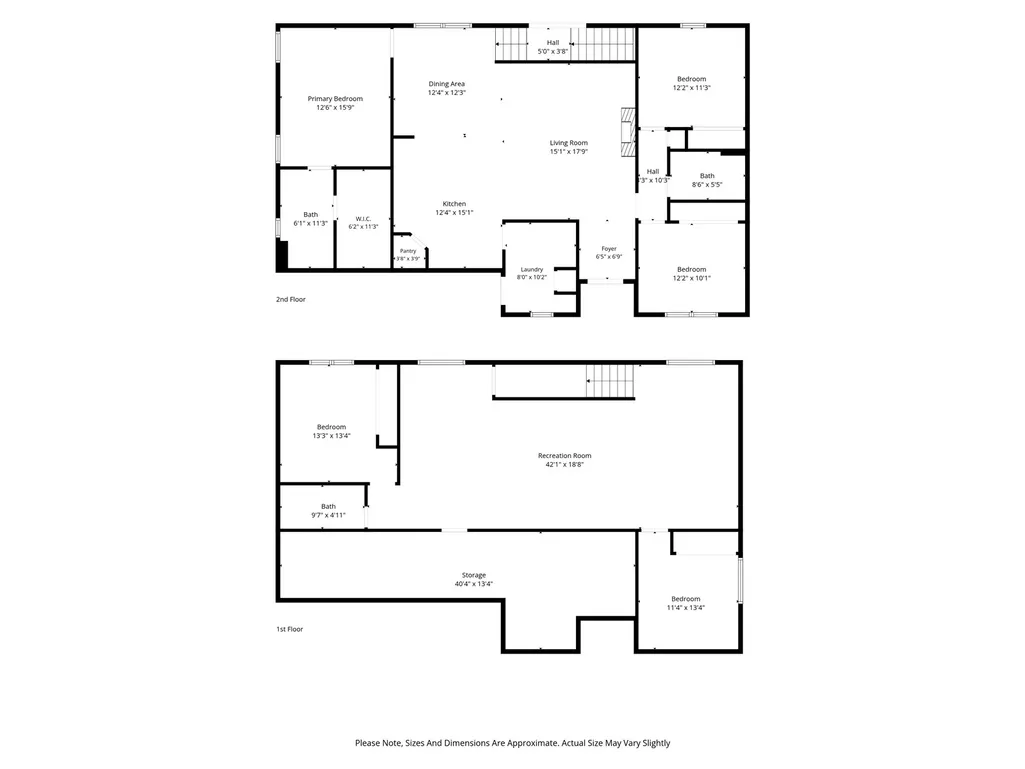
Move-in ready and better than new! Built in 2024, this beautifully maintained home offers 5 bedrooms (one non-conforming), 3 full bathrooms, and a spacious 3-stall garage. The open and inviting layout is complemented by a fully finished lower level featuring a wet bar, additional living space, and plenty of storage. Outside, enjoy a backyard designed for both relaxing and entertaining with a large patio, custom pergola, beautiful garden, and no neighbors directly behind. With the landscaping, lower level, and outdoor spaces already complete, you can skip the time and expense of finishing a new build and simply move in. Located on a quiet street in Robins, this home offers modern finishes, thoughtful upgrades, and the space you've been looking for!
| Elementary School | Middle School | High School |
|---|---|---|
| Nixon Elementary School | Harding Middle School | Kennedy High School |
| Price History | |
|---|---|
| 9/1/2026 | Listed $529,900 |
| 9/8/2026 | 1$524,900 |
| 9/22/2026 | 2$515,000 |
General Features
| Sewer | Public Sewer |
|---|---|
| Possession | Immediately |
| Property Subtype | Single Family Residence |
| County | Linn |
| New Construction | false |
| Property Type | Residential |
| HOA | true |
| Garage Y/N | true |
| Status | Active |
| Directions | Go N on Council St, W on Frentress, N on Rogers St and W on Dutch and it's to your S |
| ModificationTimestamp | 2026-09-22T20:33:42.627-00:00 |
| City | Robins |
| MLS Area | Hiawatha/Robins |
| Lot Size Units | Acres |
| Tax Annual Amount | 814 |
| Standard Status | Active |
| Property Sub Type Additional | Single Family Residence |
| PostalCity | Robins |
| Legal Description | WOODS EDGE AT DRY CREEK 1ST |
| Virtual Tour | https://www.propertypanorama.com/instaview/cdr/2606131 |
| Heating | Forced Air,Gas |
| Cooling | Central Air |
| Year Built | 2024 |
| Stories Count | 1 |
| High School | Kennedy |
| Elementary School | Nixon |
| Middle/Junior High School | Harding |
| Construction Materials | Frame,Stone,Vinyl Siding |
| Appliances | Dishwasher,Electric Water Heater,Disposal,Microwave,Range,Refrigerator |
| Garage Spaces | 3 |
| Architectural Style | Ranch |
| Full Baths | 3 |
| Builder Name | Academy |
| HOA Fee | 100 |
| Assoc Fee Paid Per | Annually |
| Patio/Porch Features | Patio |
Interior Features
| Basement (Y/N) | true |
|---|---|
| Air Conditioning Y/N | true |
| Heating Y/N | true |
| Fireplace Y/N | true |
| Total Baths | 3 |
| Interior Amenities | Breakfast Bar,Dining Area,Separate/Formal Dining Room,Bath in Primary Bedroom,Main Level Primary,Vaulted Ceiling(s) |
| Basement | Full |
| Fireplace Features | Electric,Insert,Living Room |
| Above Grade Finished Area | 1666 |
| Total Bedrooms | 5 |
| Below Grade Finished Area | 1269 |
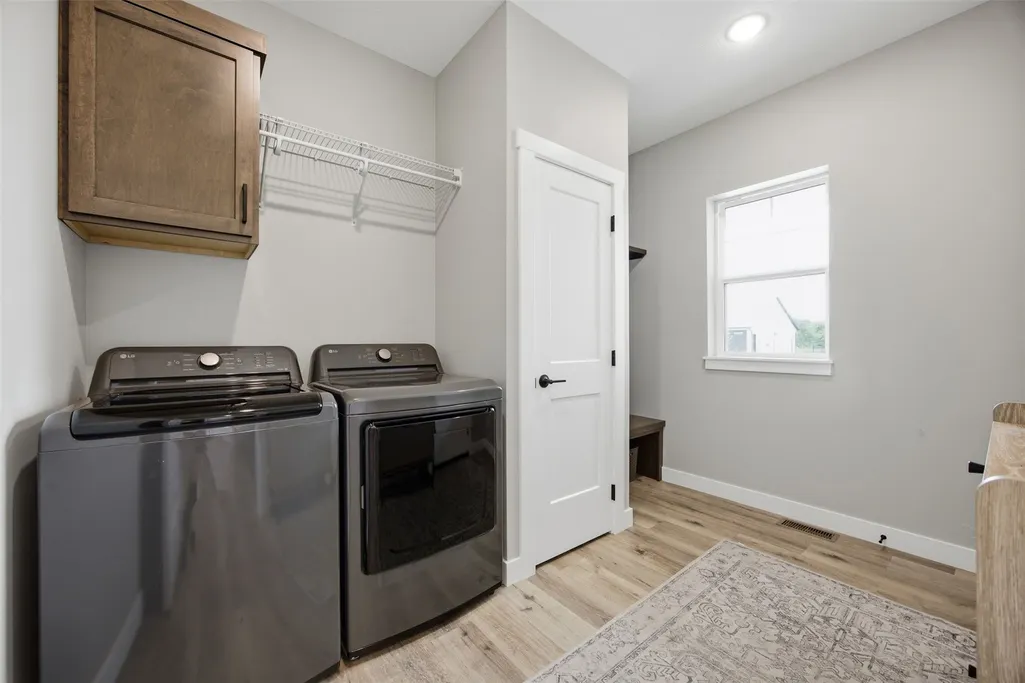
| Room Type | Family Room,Laundry,Living Room |
| Laundry Features | Main Level |
Exterior Features
| Water Source | Public |
|---|---|
| Lot Size Area | 0.378 |
| Lot Size Acres | 0.378 |
| Parking Features | Attached,Garage,Garage Door Opener |
| Exterior Amenities | Fence |
Amenities
- Foreclosure
- Views
- Short Sale
- New Construction
- Adult 55+
- Lease To Own
- No HOA Fees
- Furnished
- Primary On Main
- Air Conditioning
- Seller Finance
- Green
- Fixer Upper
- Horse
- Golf
- Fireplace
- Deck
- Garage
- Basement
- Pool
Property vs Single Family Average in 52328
Price
Taxes
Year Built


 All information deemed reliable but not guaranteed. All properties are subject to prior sale, change or withdrawal. Neither listing broker(s) or information provider(s) shall be responsible for any typographical errors, misinformation, misprints and shall be held totally harmless. Listing(s) information is provided for consumer's personal, non-commercial use and may not be used for any purpose other than to identify prospective properties consumers may be interested in purchasing. The data relating
 All information deemed reliable but not guaranteed. All properties are subject to prior sale, change or withdrawal. Neither listing broker(s) or information provider(s) shall be responsible for any typographical errors, misinformation, misprints and shall be held totally harmless. Listing(s) information is provided for consumer's personal, non-commercial use and may not be used for any purpose other than to identify prospective properties consumers may be interested in purchasing. The data relating
