
Waterfront - Primary on Main





Address
4520 1st Avenue Nw E, Cedar Rapids, IA
Price
$ 142,000
Property Attributes
- MLS#2605835
- TypeCondos
- Listing Status Pending
- CountyLinn
- CityCedar Rapids
- AreaNW Quadrant
- Zip52405
- Style
- Year Built1998
- Taxes$ 2388
- Price$ 142,000
- Bedrooms2
- Full Bathrooms1
- Half Bathrooms0
- Sqr Footage1060
Data Source:
Cedar Rapids Area Association of REALTORS®
Property Description
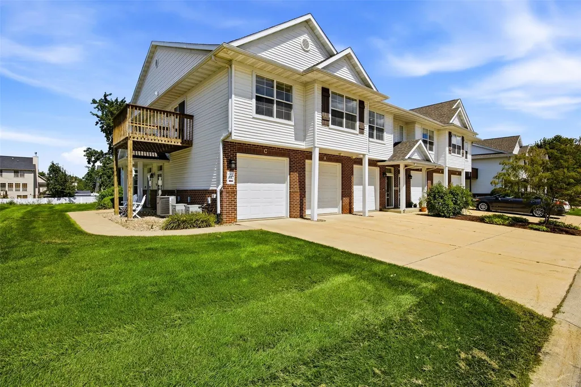
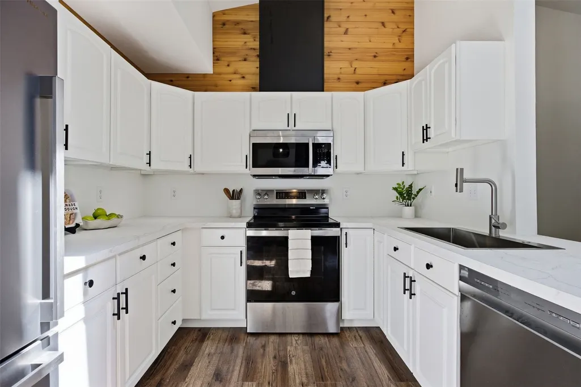
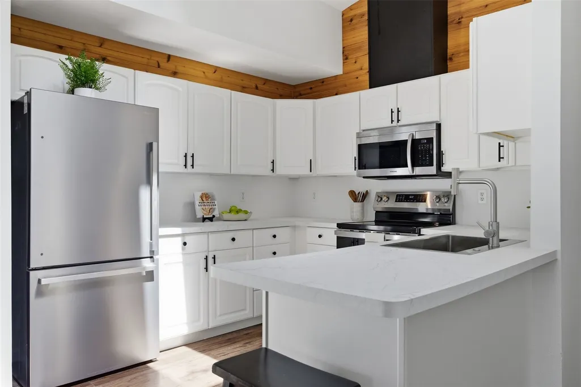
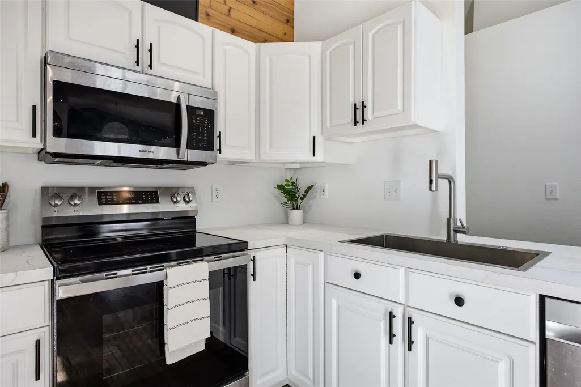
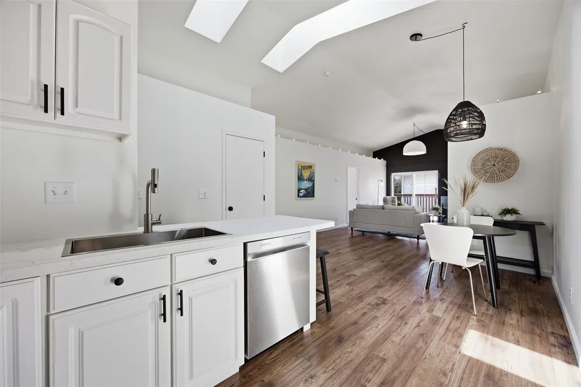
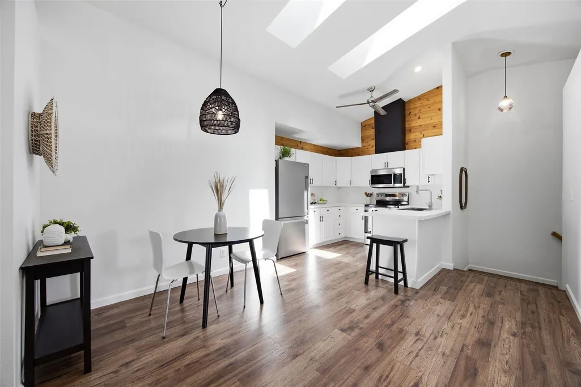
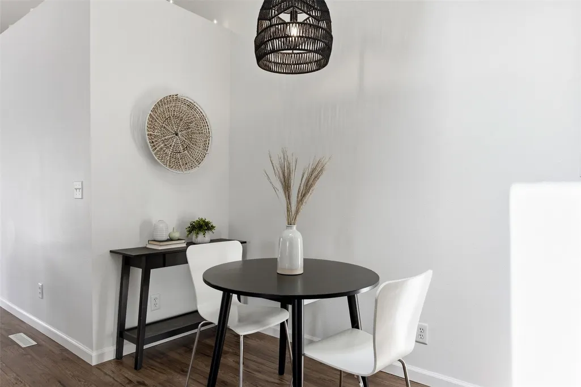
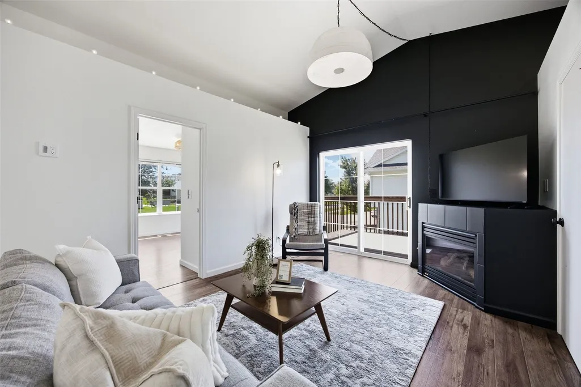
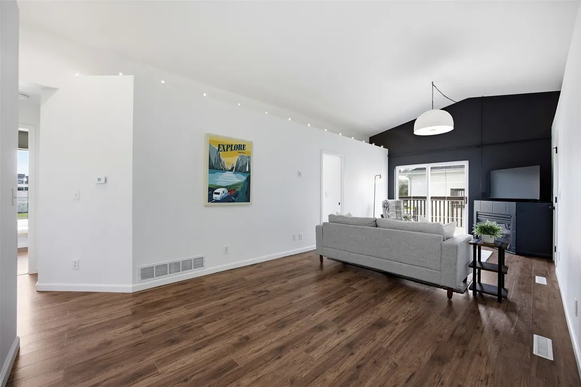
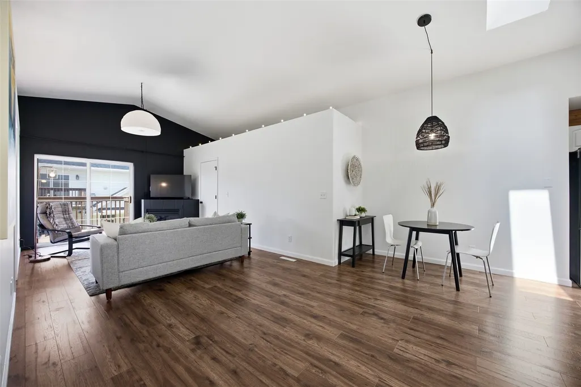
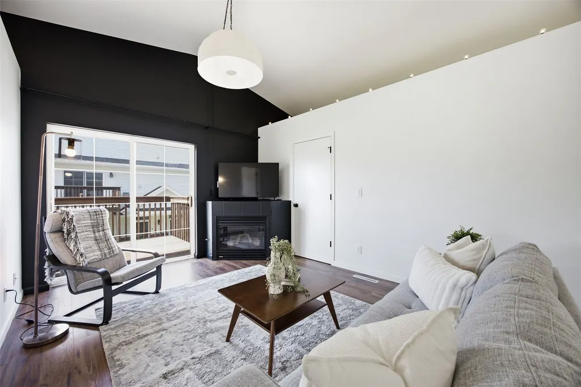
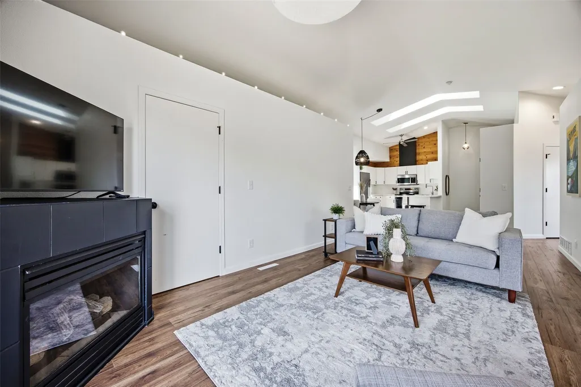
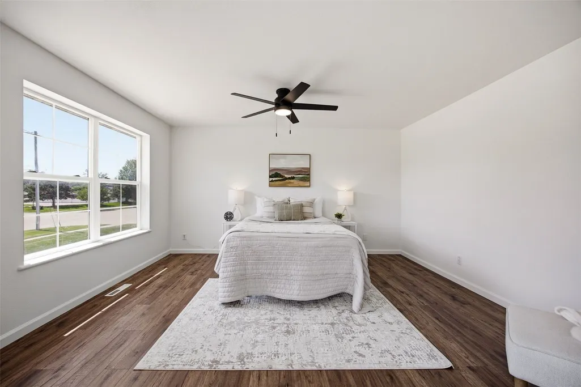
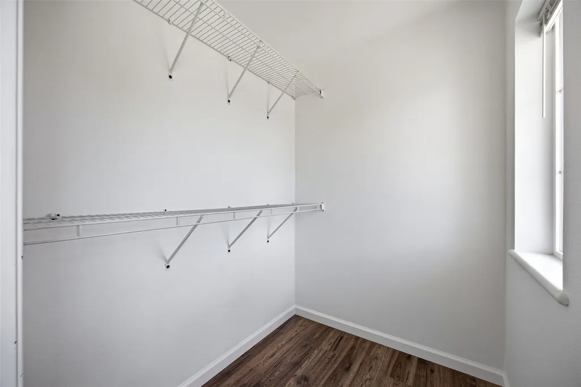
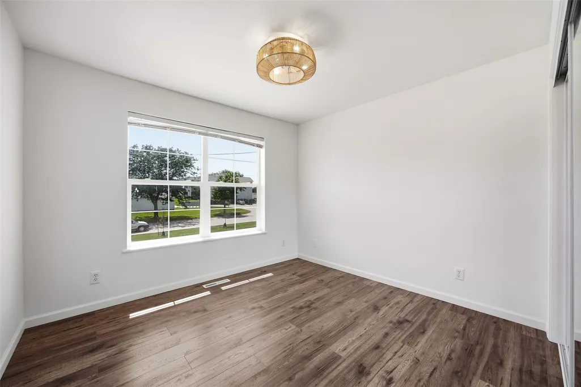
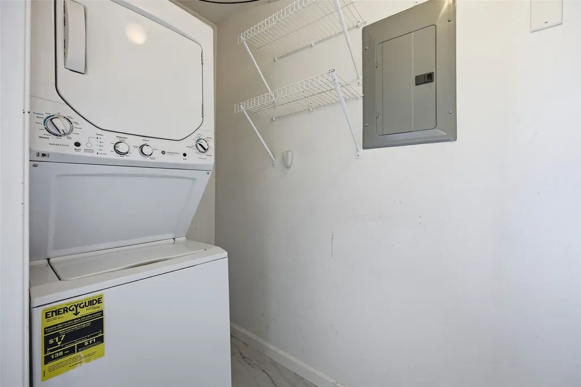
ACCEPTED OFFER, Continue to show through inspection period. Adorable condo with a POND VIEW! Attached garage on ground level. High ceilings and beautiful large skylights allow natural light in to illuminate the lvp flooring throughout this lovely home. Cozy gas fireplace in the living room area. Kitchen has been updated with new appliances, hardware, countertops and sink. Primary bedroom is spacious and offers a walk in closet with a window. Bathroom has been updated, as well as all the lighting in the home. Laundry on main level. Deck off the living area gives the perfect space for peaceful pond views. Garage offers extra storage closet. AC installed 2025. Come and see this well cared for space for yourself.
| Elementary School | Middle School | High School |
|---|---|---|
| Hoover Elementary School | Roosevelt Middle School | Jefferson High School |
| Price History | |
|---|---|
| 8/18/2026 | Listed $142,000 |
General Features
| Sewer | Public Sewer |
|---|---|
| Possession | Immediately |
| Property Subtype | Condominium |
| County | Linn |
| New Construction | false |
| Property Type | Residential |
| HOA | true |
| Garage Y/N | true |
| Status | Pending |
| Directions | Johnson Ave left onto Jacolyn Dr, left onto 1st Ave NW |
| ModificationTimestamp | 2026-09-20T02:38:37.860-00:00 |
| City | Cedar Rapids |
| MLS Area | NW Quadrant |
| Lot Size Units | Acres |
| Tax Annual Amount | 2388 |
| Standard Status | Pending |
| Property Sub Type Additional | Condominium |
| PostalCity | Cedar Rapids |
| Legal Description | PINE CREEK A CONDO BLDG 4520 UNIT E |
| Virtual Tour | https://www.propertypanorama.com/instaview/cdr/2605835 |
| Heating | Forced Air,Gas |
| Cooling | Central Air |
| Year Built | 1998 |
| Unit Number | E |
| Pets Allowed | Conditional,Number Limit,Size Limit,Yes |
| High School | Jefferson |
| Elementary School | Hoover |
| Middle/Junior High School | Roosevelt |
| Construction Materials | Brick,Frame,Masonry,Vinyl Siding |
| Appliances | Dryer,Dishwasher,Electric Water Heater,Microwave,Range,Refrigerator,Washer |
| Garage Spaces | 1 |
| Architectural Style | Raised Ranch |
| Full Baths | 1 |
| HOA Fee | 234 |
| Assoc Fee Paid Per | Monthly |
| Patio/Porch Features | Deck |
Interior Features
| Basement (Y/N) | false |
|---|---|
| Air Conditioning Y/N | true |
| Heating Y/N | true |
| Fireplace Y/N | true |
| Total Baths | 1 |
| Interior Amenities | Eat-in Kitchen,Kitchen/Dining Combo,Main Level Primary |
| Basement | See Remarks |
| Fireplace Features | Insert,Gas,Living Room |
| Above Grade Finished Area | 1060 |
| Total Bedrooms | 2 |
Exterior Features
| Lot Features | Waterfront |
|---|---|
| Water Source | Public |
| Waterfront Y/N | true |
| Parking Features | Attached,Underground,Garage |
Amenities
- Foreclosure
- Views
- Short Sale
- New Construction
- Adult 55+
- Lease To Own
- No HOA Fees
- Furnished
- Pets
- Primary On Main
- Air Conditioning
- Seller Finance
- Green
- Fixer Upper
- Horse
- Golf
- Fireplace
- Deck
- Garage
- Basement
- Pool
Property vs Condos Average in 52405
Price
Taxes
Year Built


 All information deemed reliable but not guaranteed. All properties are subject to prior sale, change or withdrawal. Neither listing broker(s) or information provider(s) shall be responsible for any typographical errors, misinformation, misprints and shall be held totally harmless. Listing(s) information is provided for consumer's personal, non-commercial use and may not be used for any purpose other than to identify prospective properties consumers may be interested in purchasing. The data relating
 All information deemed reliable but not guaranteed. All properties are subject to prior sale, change or withdrawal. Neither listing broker(s) or information provider(s) shall be responsible for any typographical errors, misinformation, misprints and shall be held totally harmless. Listing(s) information is provided for consumer's personal, non-commercial use and may not be used for any purpose other than to identify prospective properties consumers may be interested in purchasing. The data relating
